Cornerstone Cabinetry

The full catalogue

Cabinet sizes & specifications

26 cabinet types and 134 sizes, with the manufacturer’s own dimensioned drawings. Every width, height and depth is published — measure your wall, pick your boxes, and we’ll quote the list.

Don’t see the size you need? We build custom too. Ask Joe.

Base Cabinet (1 Drawer + 1 Door)

Base cabinets·5 sizes
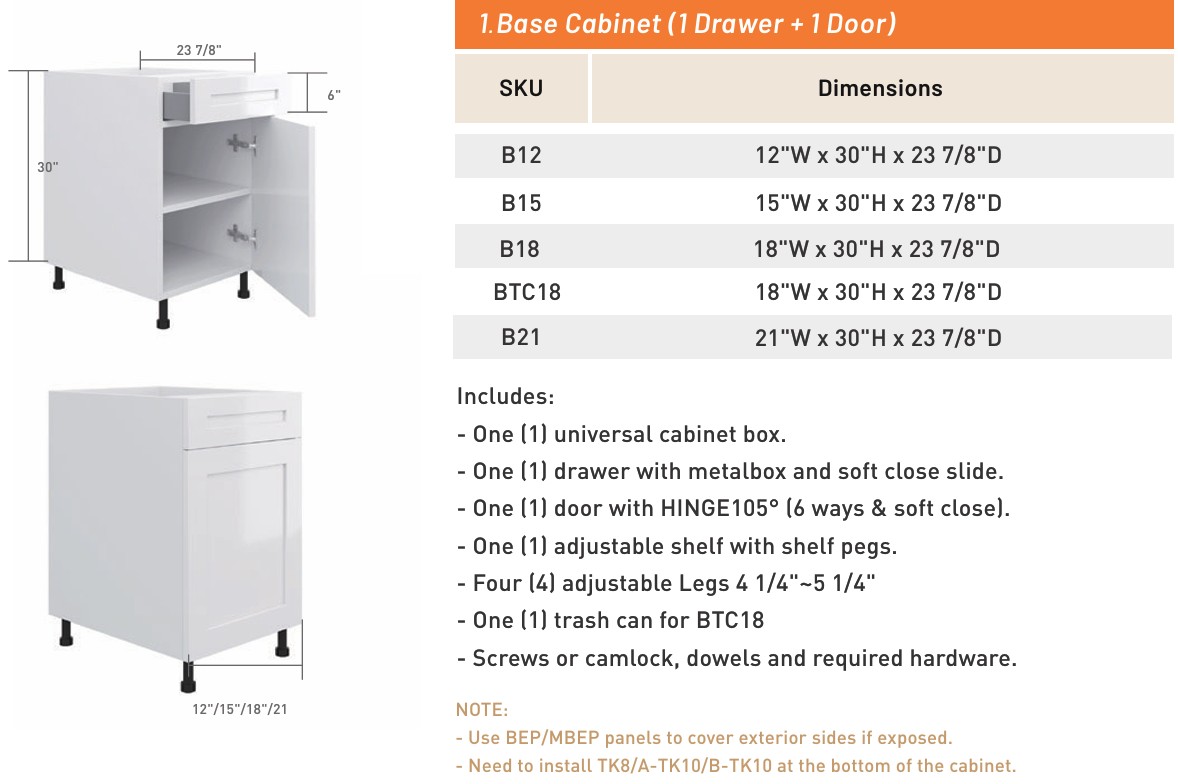
Base Cabinet (1 Drawer + 1 Door) — dimensioned drawing and size table

Available sizes

  • B1212"W x 30"H x 23 7/8"D
  • B1515"W x 30"H x 23 7/8"D
  • B1818"W x 30"H x 23 7/8"D
  • BTC1818"W x 30"H x 23 7/8"D
  • B2121"W x 30"H x 23 7/8"D

Every cabinet includes

  • One (1) universal cabinet box.
  • One (1) drawer with metalbox and soft close slide.
  • One (1) door with HINGE105° (6 ways & soft close).
  • One (1) adjustable shelf with shelf pegs.
  • Four (4) adjustable Legs 4 1/4"~5 1/4"
  • One (1) trash can for BTC18
  • Screws or camlock, dowels and required hardware.

Install notes

  • Use BEP/MBEP panels to cover exterior sides if exposed.
  • Need to install TK8/A-TK10/B-TK10 at the bottom of the cabinet.
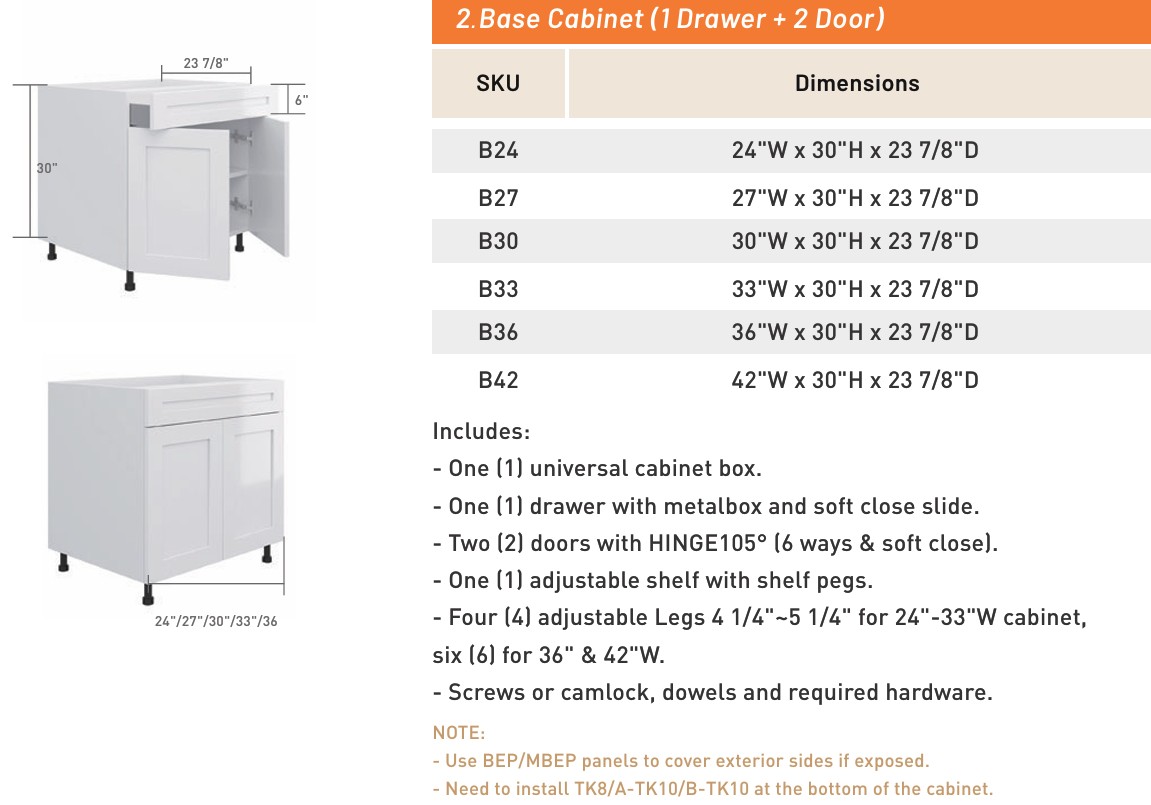
Base Cabinet (1 Drawer + 2 Door)

Base cabinets·6 sizes

Base Cabinet (1 Drawer + 2 Door) — dimensioned drawing and size table

Available sizes

  • B2424"W x 30"H x 23 7/8"D
  • B2727"W x 30"H x 23 7/8"D
  • B3030"W x 30"H x 23 7/8"D
  • B3333"W x 30"H x 23 7/8"D
  • B3636"W x 30"H x 23 7/8"D
  • B4242"W x 30"H x 23 7/8"D

Every cabinet includes

  • One (1) universal cabinet box.
  • One (1) drawer with metalbox and soft close slide.
  • Two (2) doors with HINGE105° (6 ways & soft close).
  • One (1) adjustable shelf with shelf pegs.
  • Four (4) adjustable Legs 4 1/4"~5 1/4" for 24"-33"W cabinet, six (6) for 36" & 42"W.
  • Screws or camlock, dowels and required hardware.

Install notes

  • Use BEP/MBEP panels to cover exterior sides if exposed.
  • Need to install TK8/A-TK10/B-TK10 at the bottom of the cabinet.
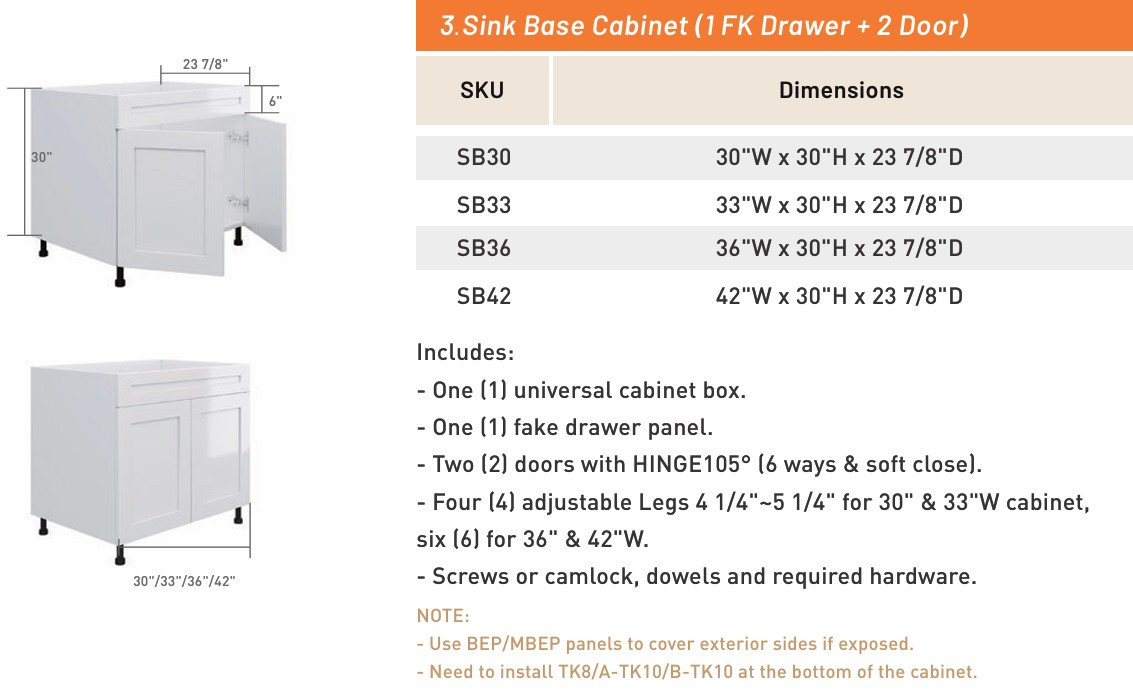
Sink Base Cabinet (1 FK Drawer + 2 Door)

Base cabinets·4 sizes

Sink Base Cabinet (1 FK Drawer + 2 Door) — dimensioned drawing and size table

Available sizes

  • SB3030"W x 30"H x 23 7/8"D
  • SB3333"W x 30"H x 23 7/8"D
  • SB3636"W x 30"H x 23 7/8"D
  • SB4242"W x 30"H x 23 7/8"D

Every cabinet includes

  • One (1) universal cabinet box.
  • One (1) fake drawer panel.
  • Two (2) doors with HINGE105° (6 ways & soft close).
  • Four (4) adjustable Legs 4 1/4"~5 1/4" for 30" & 33"W cabinet, six (6) for 36" & 42"W.
  • Screws or camlock, dowels and required hardware.

Install notes

  • Use BEP/MBEP panels to cover exterior sides if exposed.
  • Need to install TK8/A-TK10/B-TK10 at the bottom of the cabinet.
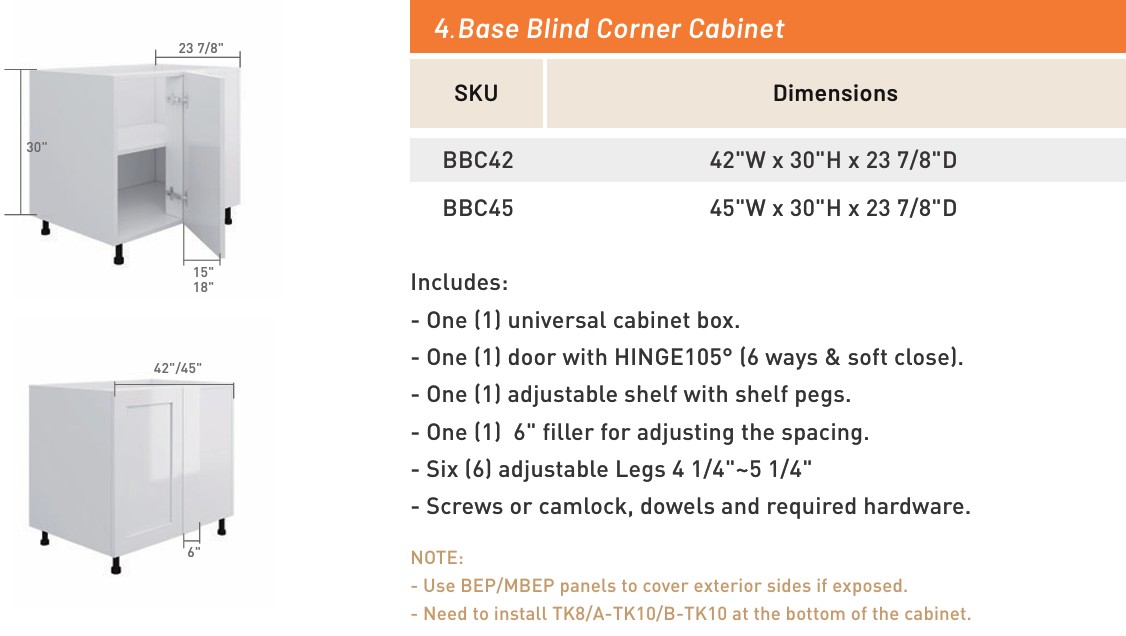
Base Blind Corner Cabinet

Base cabinets·2 sizes

Base Blind Corner Cabinet — dimensioned drawing and size table

Available sizes

  • BBC4242"W x 30"H x 23 7/8"D
  • BBC4545"W x 30"H x 23 7/8"D

Every cabinet includes

  • One (1) universal cabinet box.
  • One (1) door with HINGE105° (6 ways & soft close).
  • One (1) adjustable shelf with shelf pegs.
  • One (1) 6" filler for adjusting the spacing.
  • Six (6) adjustable Legs 4 1/4"~5 1/4"
  • Screws or camlock, dowels and required hardware.

Install notes

  • Use BEP/MBEP panels to cover exterior sides if exposed.
  • Need to install TK8/A-TK10/B-TK10 at the bottom of the cabinet.
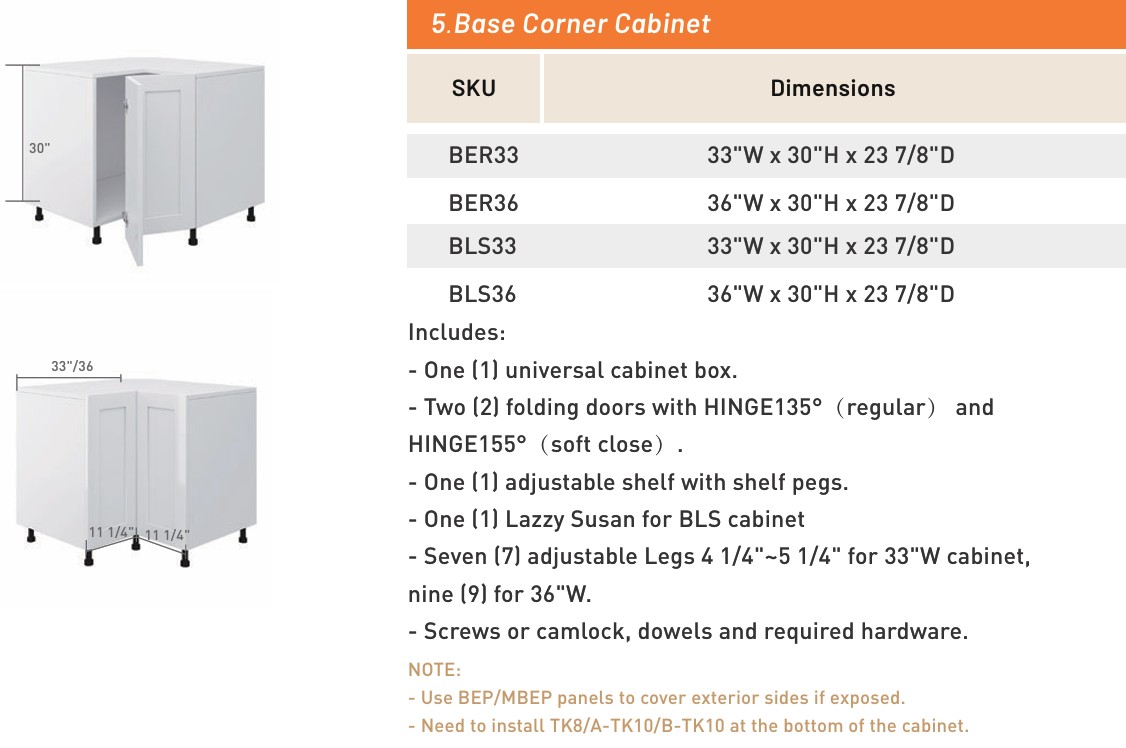
Base Corner Cabinet

Base cabinets·4 sizes

Base Corner Cabinet — dimensioned drawing and size table

Available sizes

  • BER3333"W x 30"H x 23 7/8"D
  • BER3636"W x 30"H x 23 7/8"D
  • BLS3333"W x 30"H x 23 7/8"D
  • BLS3636"W x 30"H x 23 7/8"D

Every cabinet includes

  • One (1) universal cabinet box.
  • Two (2) folding doors with HINGE135° (regular) and HINGE155° (soft close).
  • One (1) adjustable shelf with shelf pegs.
  • One (1) Lazzy Susan for BLS cabinet
  • Seven (7) adjustable Legs 4 1/4"~5 1/4" for 33"W cabinet, nine (9) for 36"W.
  • Screws or camlock, dowels and required hardware.

Install notes

  • Use BEP/MBEP panels to cover exterior sides if exposed.
  • Need to install TK8/A-TK10/B-TK10 at the bottom of the cabinet.
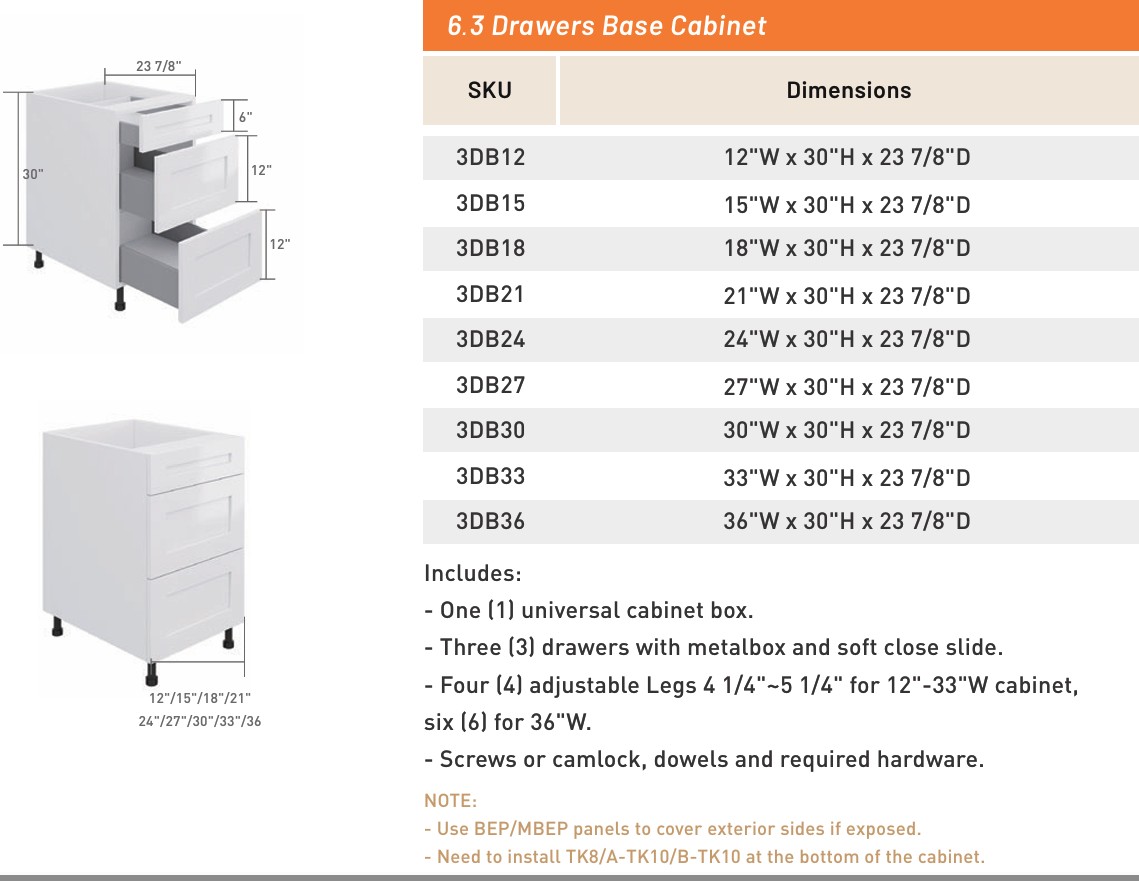
3 Drawers Base Cabinet

Base cabinets·9 sizes

3 Drawers Base Cabinet — dimensioned drawing and size table

Available sizes

  • 3DB1212"W x 30"H x 23 7/8"D
  • 3DB1515"W x 30"H x 23 7/8"D
  • 3DB1818"W x 30"H x 23 7/8"D
  • 3DB2121"W x 30"H x 23 7/8"D
  • 3DB2424"W x 30"H x 23 7/8"D
  • 3DB2727"W x 30"H x 23 7/8"D
  • 3DB3030"W x 30"H x 23 7/8"D
  • 3DB3333"W x 30"H x 23 7/8"D
  • 3DB3636"W x 30"H x 23 7/8"D

Every cabinet includes

  • One (1) universal cabinet box.
  • Three (3) drawers with metalbox and soft close slide.
  • Four (4) adjustable Legs 4 1/4"~5 1/4" for 12"-33"W cabinet, six (6) for 36"W.
  • Screws or camlock, dowels and required hardware.

Install notes

  • Use BEP/MBEP panels to cover exterior sides if exposed.
  • Need to install TK8/A-TK10/B-TK10 at the bottom of the cabinet.
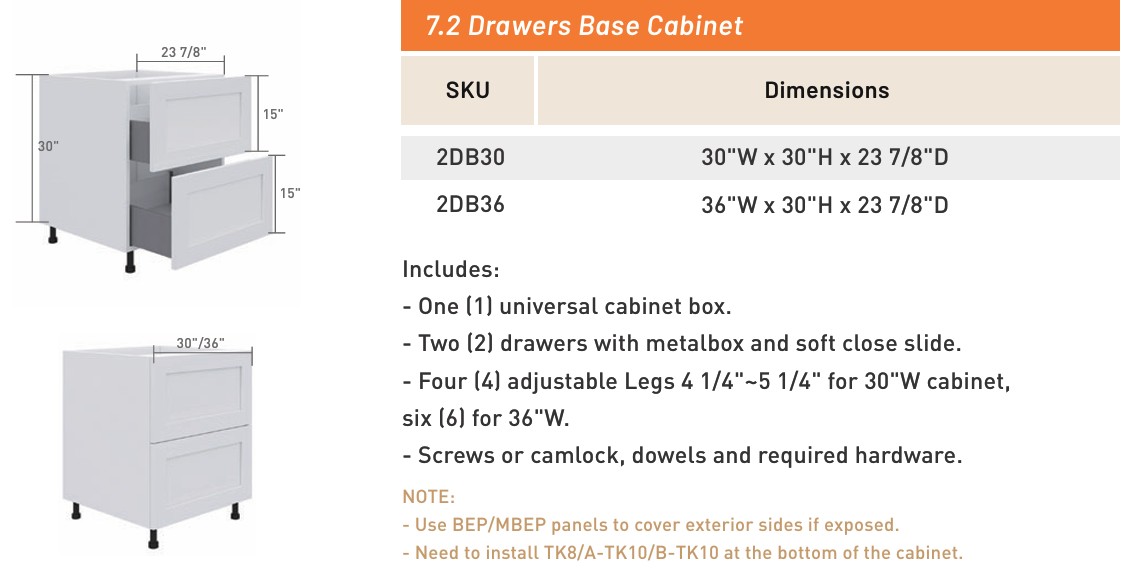
2 Drawers Base Cabinet

Base cabinets·2 sizes

2 Drawers Base Cabinet — dimensioned drawing and size table

Available sizes

  • 2DB3030"W x 30"H x 23 7/8"D
  • 2DB3636"W x 30"H x 23 7/8"D

Every cabinet includes

  • One (1) universal cabinet box.
  • Two (2) drawers with metalbox and soft close slide.
  • Four (4) adjustable Legs 4 1/4"~5 1/4" for 30"W cabinet, six (6) for 36"W.
  • Screws or camlock, dowels and required hardware.

Install notes

  • Use BEP/MBEP panels to cover exterior sides if exposed.
  • Need to install TK8/A-TK10/B-TK10 at the bottom of the cabinet.
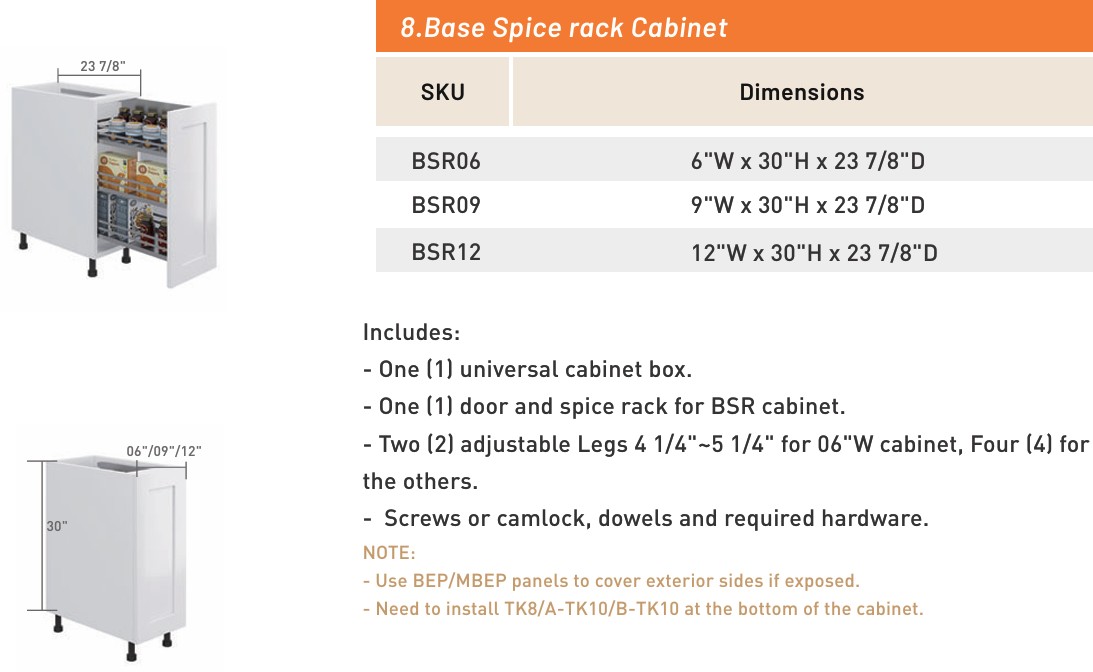
Base Spice Rack Cabinet

Base cabinets·3 sizes

Base Spice Rack Cabinet — dimensioned drawing and size table

Available sizes

  • BSR066"W x 30"H x 23 7/8"D
  • BSR099"W x 30"H x 23 7/8"D
  • BSR1212"W x 30"H x 23 7/8"D

Every cabinet includes

  • One (1) universal cabinet box.
  • One (1) door and spice rack for BSR cabinet.
  • Two (2) adjustable Legs 4 1/4"~5 1/4" for 06"W cabinet, Four (4) for the others.
  • Screws or camlock, dowels and required hardware.

Install notes

  • Use BEP/MBEP panels to cover exterior sides if exposed.
  • Need to install TK8/A-TK10/B-TK10 at the bottom of the cabinet.
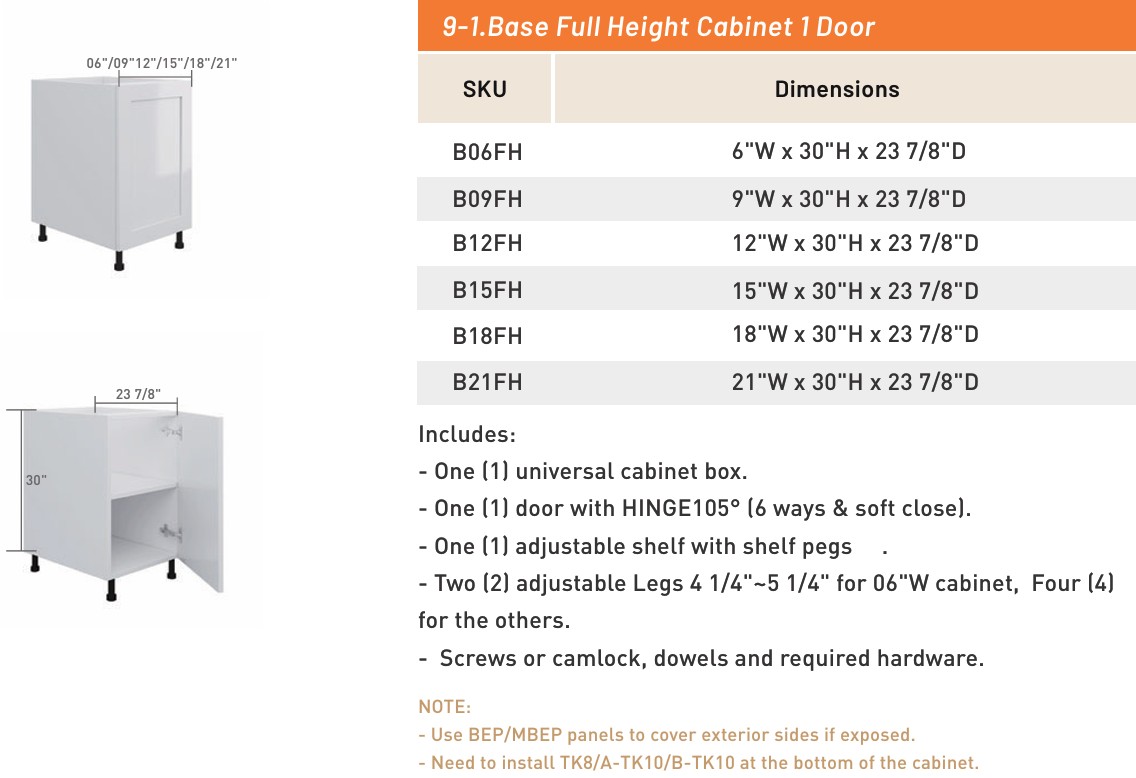
Base Full Height Cabinet 1 Door

Base cabinets·6 sizes

Base Full Height Cabinet 1 Door — dimensioned drawing and size table

Available sizes

  • B06FH6"W x 30"H x 23 7/8"D
  • B09FH9"W x 30"H x 23 7/8"D
  • B12FH12"W x 30"H x 23 7/8"D
  • B15FH15"W x 30"H x 23 7/8"D
  • B18FH18"W x 30"H x 23 7/8"D
  • B21FH21"W x 30"H x 23 7/8"D

Every cabinet includes

  • One (1) universal cabinet box.
  • One (1) door with HINGE105° (6 ways & soft close).
  • One (1) adjustable shelf with shelf pegs.
  • Two (2) adjustable Legs 4 1/4"~5 1/4" for 06"W cabinet, Four (4) for the others.
  • Screws or camlock, dowels and required hardware.

Install notes

  • Use BEP/MBEP panels to cover exterior sides if exposed.
  • Need to install TK8/A-TK10/B-TK10 at the bottom of the cabinet.
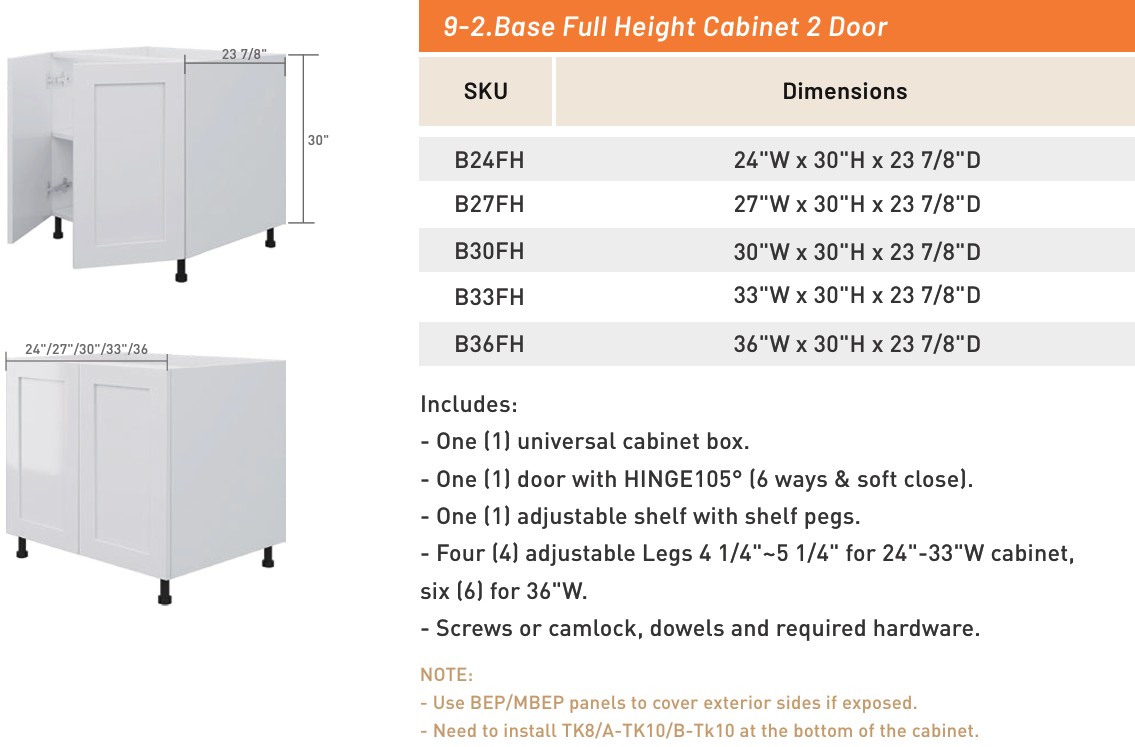
Base Full Height Cabinet 2 Door

Base cabinets·5 sizes

Base Full Height Cabinet 2 Door — dimensioned drawing and size table

Available sizes

  • B24FH24"W x 30"H x 23 7/8"D
  • B27FH27"W x 30"H x 23 7/8"D
  • B30FH30"W x 30"H x 23 7/8"D
  • B33FH33"W x 30"H x 23 7/8"D
  • B36FH36"W x 30"H x 23 7/8"D

Every cabinet includes

  • One (1) universal cabinet box.
  • One (1) door with HINGE105° (6 ways & soft close).
  • One (1) adjustable shelf with shelf pegs.
  • Four (4) adjustable Legs 4 1/4"~5 1/4" for 24"-33"W cabinet, six (6) for 36"W.
  • Screws or camlock, dowels and required hardware.

Install notes

  • Use BEP/MBEP panels to cover exterior sides if exposed.
  • Need to install TK8/A-TK10/B-TK10 at the bottom of the cabinet.
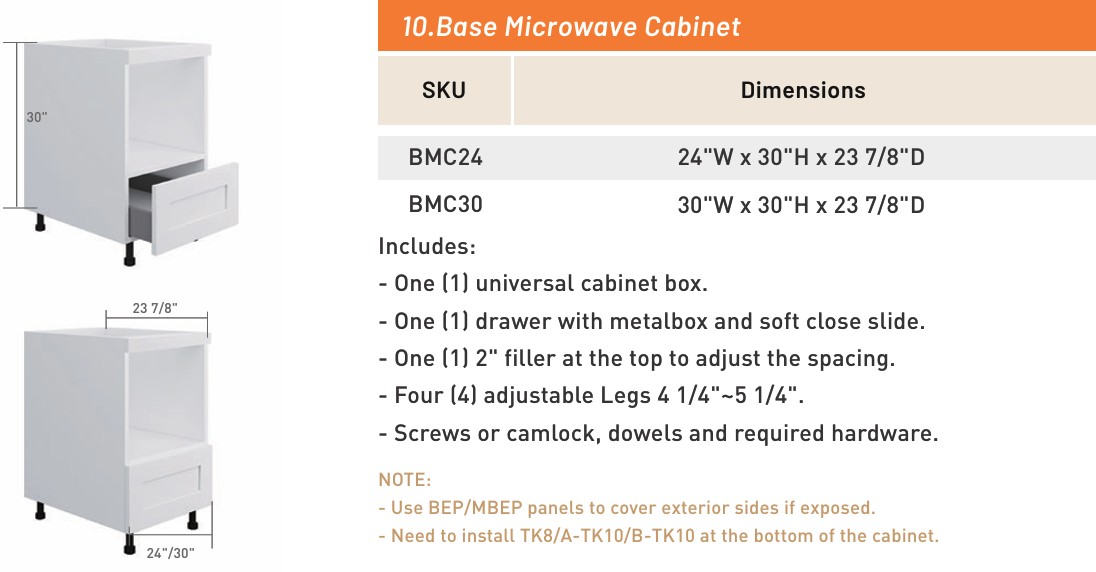
Base Microwave Cabinet

Base cabinets·2 sizes

Base Microwave Cabinet — dimensioned drawing and size table

Available sizes

  • BMC2424"W x 30"H x 23 7/8"D
  • BMC3030"W x 30"H x 23 7/8"D

Every cabinet includes

  • One (1) universal cabinet box.
  • One (1) drawer with metalbox and soft close slide.
  • One (1) 2" filler at the top to adjust the spacing.
  • Four (4) adjustable Legs 4 1/4"~5 1/4".
  • Screws or camlock, dowels and required hardware.

Install notes

  • Use BEP/MBEP panels to cover exterior sides if exposed.
  • Need to install TK8/A-TK10/B-TK10 at the bottom of the cabinet.
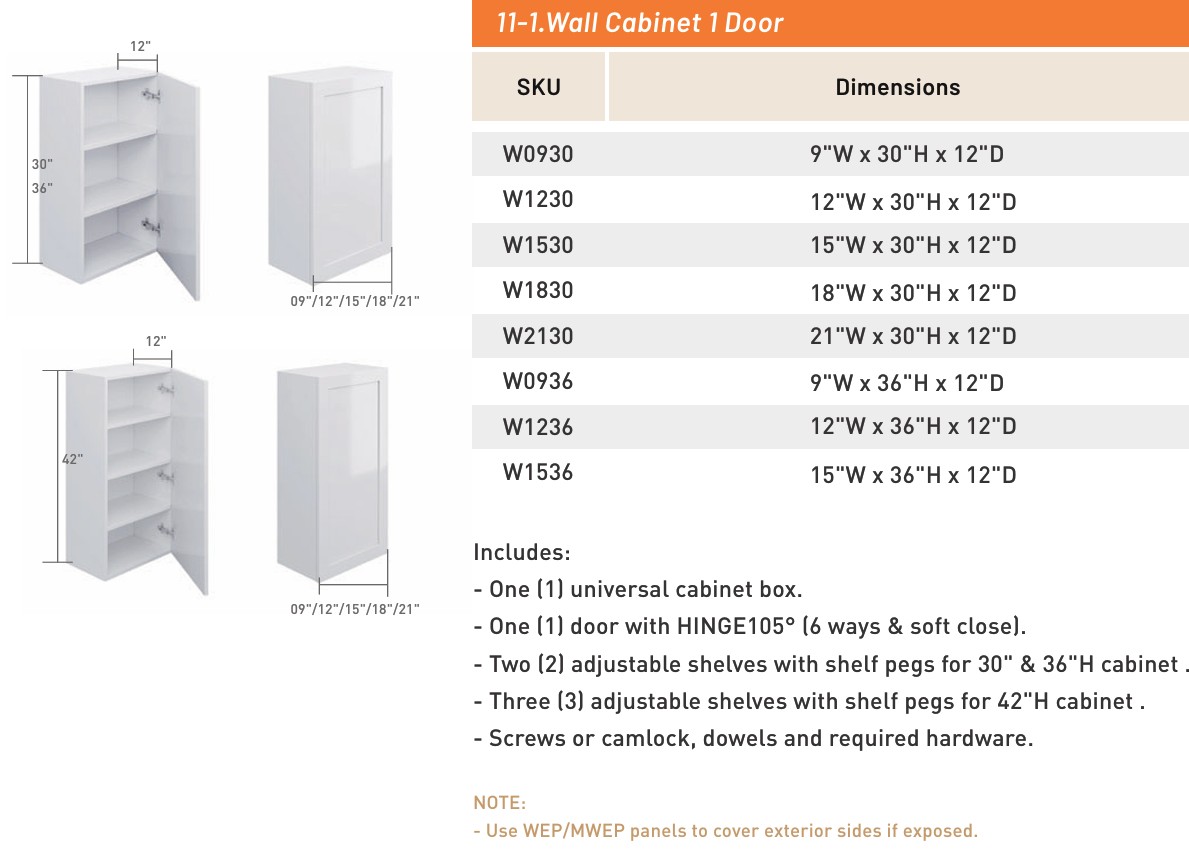
Wall Cabinet 1 Door

Wall cabinets·8 sizes

Wall Cabinet 1 Door — dimensioned drawing and size table

Available sizes

  • W09309"W x 30"H x 12"D
  • W123012"W x 30"H x 12"D
  • W153015"W x 30"H x 12"D
  • W183018"W x 30"H x 12"D
  • W213021"W x 30"H x 12"D
  • W09369"W x 36"H x 12"D
  • W123612"W x 36"H x 12"D
  • W153615"W x 36"H x 12"D

Every cabinet includes

  • One (1) universal cabinet box.
  • One (1) door with HINGE105° (6 ways & soft close).
  • Two (2) adjustable shelves with shelf pegs for 30" & 36"H cabinet.
  • Three (3) adjustable shelves with shelf pegs for 42"H cabinet.
  • Screws or camlock, dowels and required hardware.

Install notes

  • Use WEP/MWEP panels to cover exterior sides if exposed.

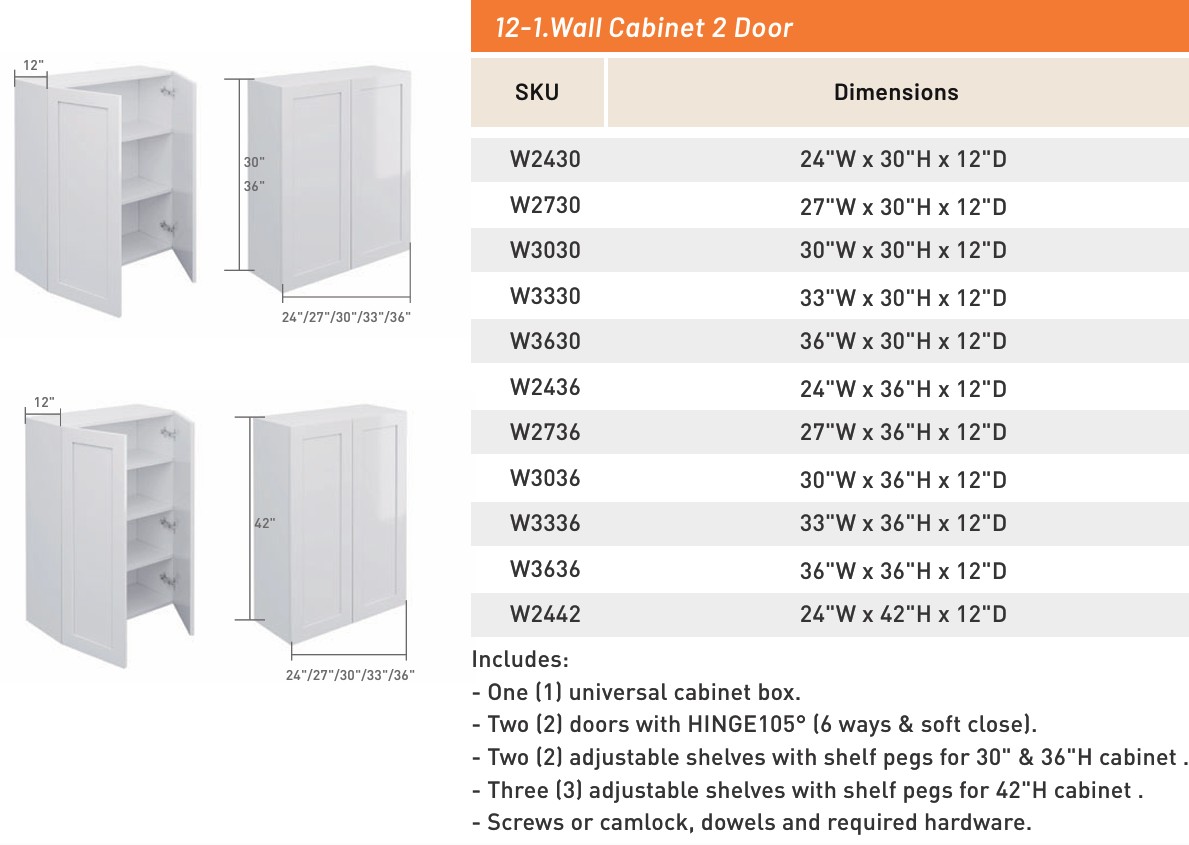
Wall Cabinet 2 Door

Wall cabinets·11 sizes

Wall Cabinet 2 Door — dimensioned drawing and size table

Available sizes

  • W243024"W x 30"H x 12"D
  • W273027"W x 30"H x 12"D
  • W303030"W x 30"H x 12"D
  • W333033"W x 30"H x 12"D
  • W363036"W x 30"H x 12"D
  • W243624"W x 36"H x 12"D
  • W273627"W x 36"H x 12"D
  • W303630"W x 36"H x 12"D
  • W333633"W x 36"H x 12"D
  • W363636"W x 36"H x 12"D
  • W244224"W x 42"H x 12"D

Every cabinet includes

  • One (1) universal cabinet box.
  • Two (2) doors with HINGE105° (6 ways & soft close).
  • Two (2) adjustable shelves with shelf pegs for 30" & 36"H cabinet.
  • Three (3) adjustable shelves with shelf pegs for 42"H cabinet.
  • Screws or camlock, dowels and required hardware.

Install notes

  • Use WEP/MWEP panels to cover exterior sides if exposed.

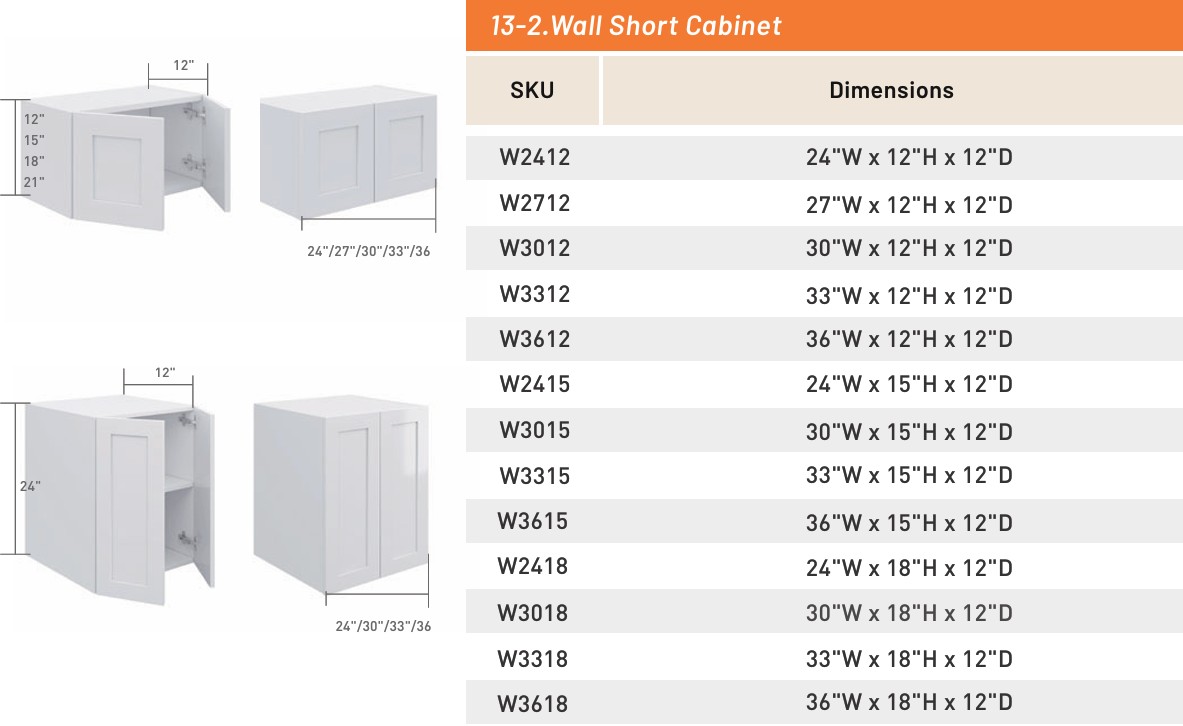
Wall Short Cabinet

Wall cabinets·13 sizes

Wall Short Cabinet — dimensioned drawing and size table

Available sizes

  • W241224"W x 12"H x 12"D
  • W271227"W x 12"H x 12"D
  • W301230"W x 12"H x 12"D
  • W331233"W x 12"H x 12"D
  • W361236"W x 12"H x 12"D
  • W241524"W x 15"H x 12"D
  • W301530"W x 15"H x 12"D
  • W331533"W x 15"H x 12"D
  • W361536"W x 15"H x 12"D
  • W241824"W x 18"H x 12"D
  • W301830"W x 18"H x 12"D
  • W331833"W x 18"H x 12"D
  • W361836"W x 18"H x 12"D

Every cabinet includes

  • One (1) universal cabinet box.
  • Doors with HINGE105° (6 ways & soft close).
  • Screws or camlock, dowels and required hardware.

Install notes

  • Use WEP/MWEP panels to cover exterior sides if exposed.

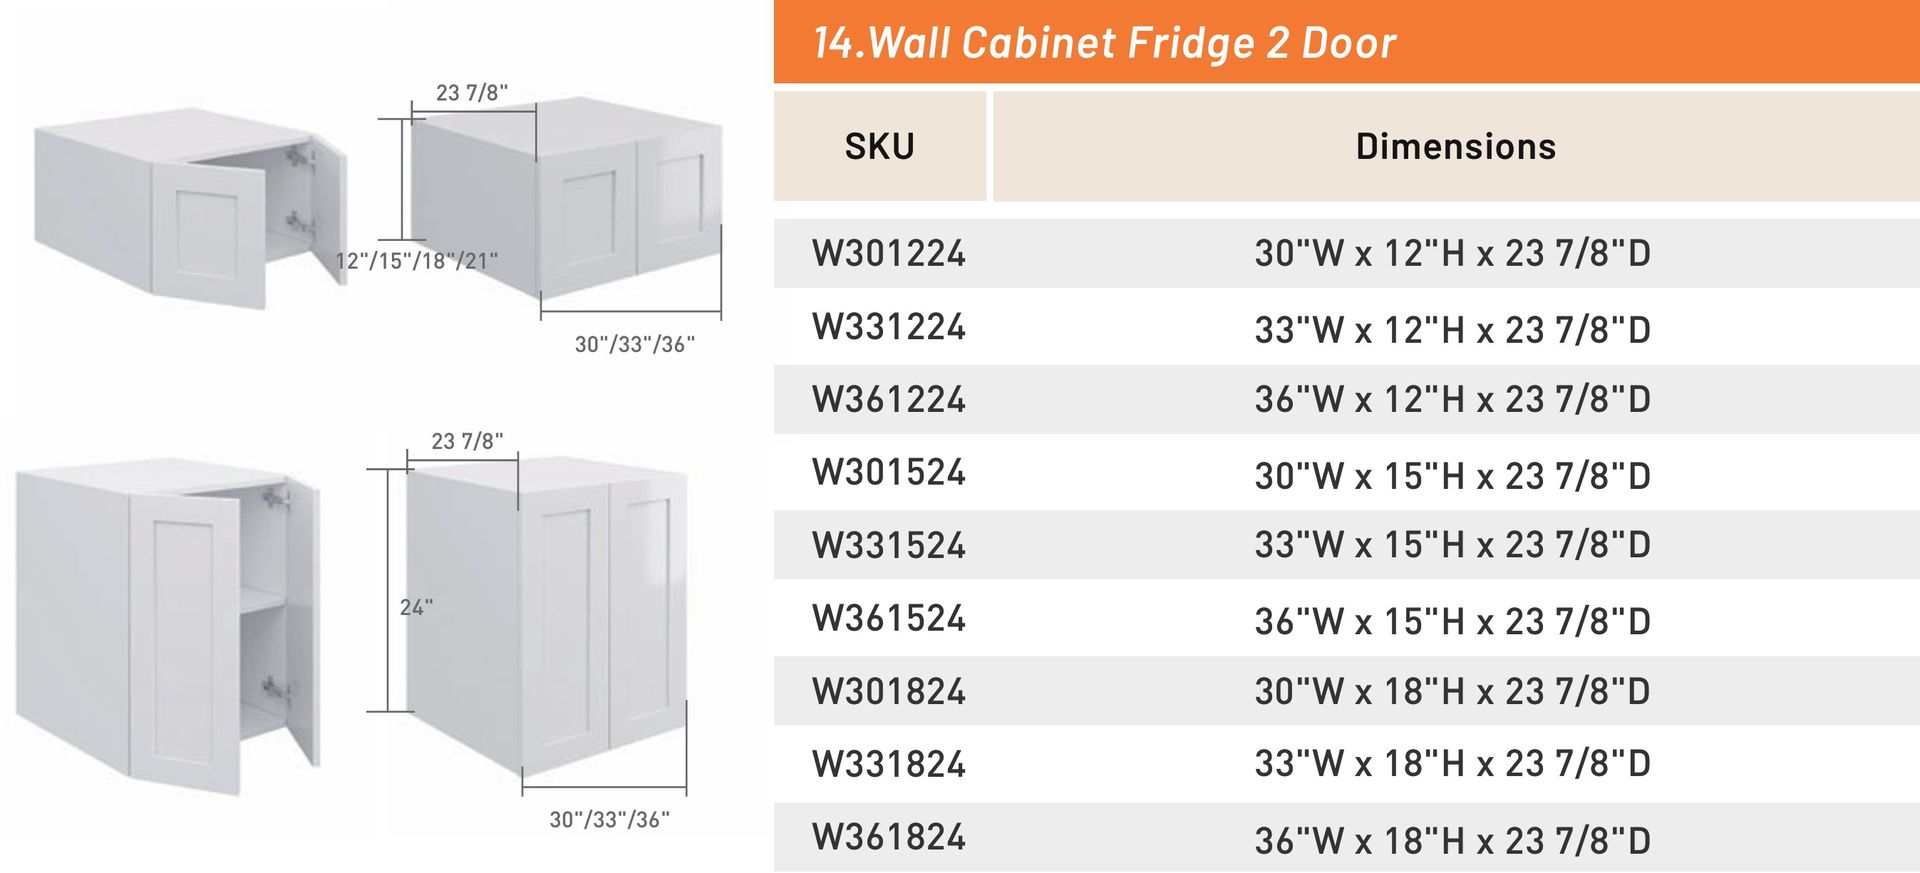
Wall Cabinet Fridge 2 Door

Wall cabinets·9 sizes

Wall Cabinet Fridge 2 Door — dimensioned drawing and size table

Available sizes

  • W30122430"W x 12"H x 23 7/8"D
  • W33122433"W x 12"H x 23 7/8"D
  • W36122436"W x 12"H x 23 7/8"D
  • W30152430"W x 15"H x 23 7/8"D
  • W33152433"W x 15"H x 23 7/8"D
  • W36152436"W x 15"H x 23 7/8"D
  • W30182430"W x 18"H x 23 7/8"D
  • W33182433"W x 18"H x 23 7/8"D
  • W36182436"W x 18"H x 23 7/8"D

Every cabinet includes

  • One (1) universal cabinet box.
  • Two (2) doors with HINGE105° (6 ways & soft close).
  • Screws or camlock, dowels and required hardware.

Install notes

  • Use WEP/MWEP panels to cover exterior sides if exposed.
  • Deeper than a standard wall cabinet — sized to sit above a fridge.

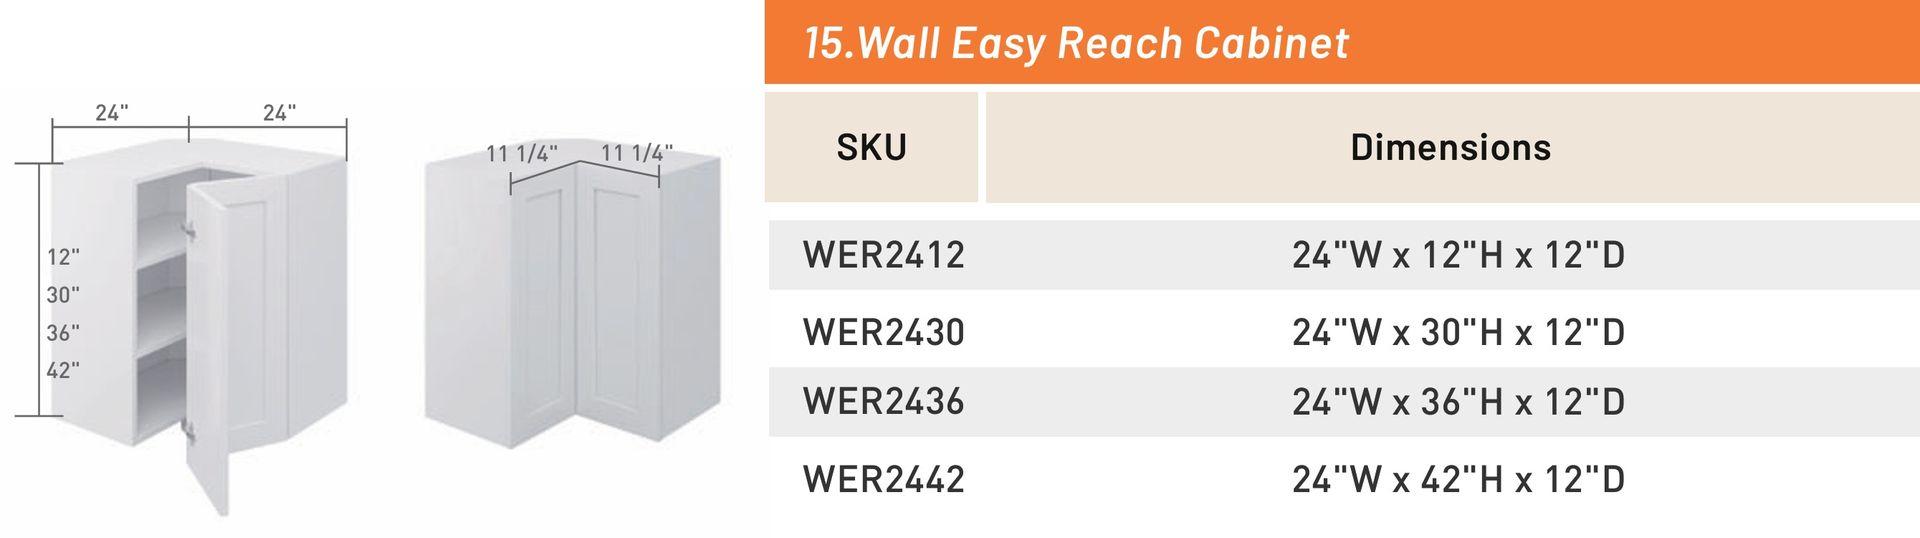
Wall Easy Reach Cabinet

Wall cabinets·4 sizes

Wall Easy Reach Cabinet — dimensioned drawing and size table

Available sizes

  • WER241224"W x 12"H x 12"D
  • WER243024"W x 30"H x 12"D
  • WER243624"W x 36"H x 12"D
  • WER244224"W x 42"H x 12"D

Every cabinet includes

  • One (1) universal cabinet box.
  • Corner cabinet with bi-fold doors.
  • Screws or camlock, dowels and required hardware.

Install notes

  • Use WEP/MWEP panels to cover exterior sides if exposed.

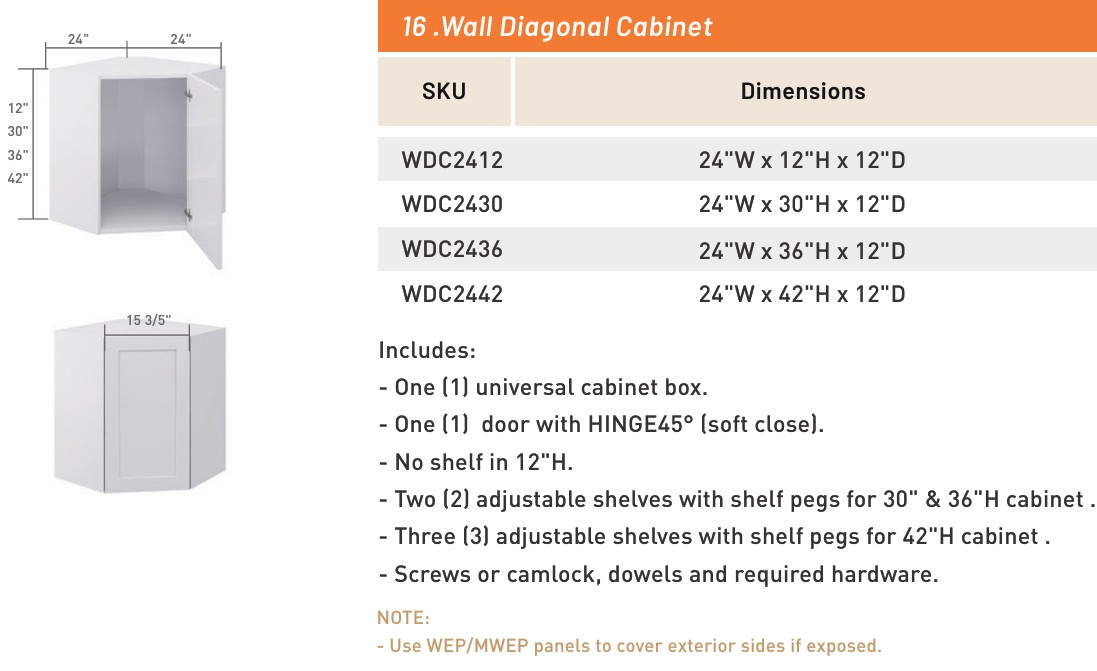
Wall Diagonal Cabinet

Wall cabinets·4 sizes

Wall Diagonal Cabinet — dimensioned drawing and size table

Available sizes

  • WDC241224"W x 12"H x 12"D
  • WDC243024"W x 30"H x 12"D
  • WDC243624"W x 36"H x 12"D
  • WDC244224"W x 42"H x 12"D

Every cabinet includes

  • One (1) universal cabinet box.
  • One (1) door with HINGE45° (soft close).
  • No shelf in 12"H.
  • Two (2) adjustable shelves with shelf pegs for 30" & 36"H cabinet.
  • Three (3) adjustable shelves with shelf pegs for 42"H cabinet.
  • Screws or camlock, dowels and required hardware.

Install notes

  • Use WEP/MWEP panels to cover exterior sides if exposed.

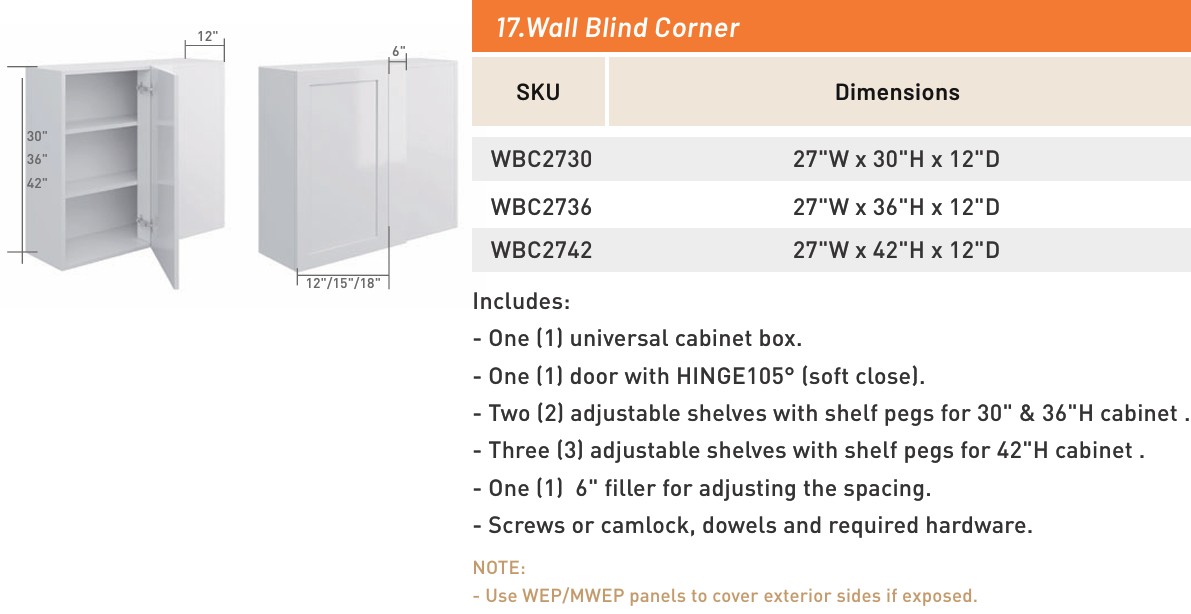
Wall Blind Corner

Wall cabinets·3 sizes

Wall Blind Corner — dimensioned drawing and size table

Available sizes

  • WBC273027"W x 30"H x 12"D
  • WBC273627"W x 36"H x 12"D
  • WBC274227"W x 42"H x 12"D

Every cabinet includes

  • One (1) universal cabinet box.
  • One (1) door with HINGE105° (soft close).
  • Two (2) adjustable shelves with shelf pegs for 30" & 36"H cabinet.
  • Three (3) adjustable shelves with shelf pegs for 42"H cabinet.
  • One (1) 6" filler for adjusting the spacing.
  • Screws or camlock, dowels and required hardware.

Install notes

  • Use WEP/MWEP panels to cover exterior sides if exposed.

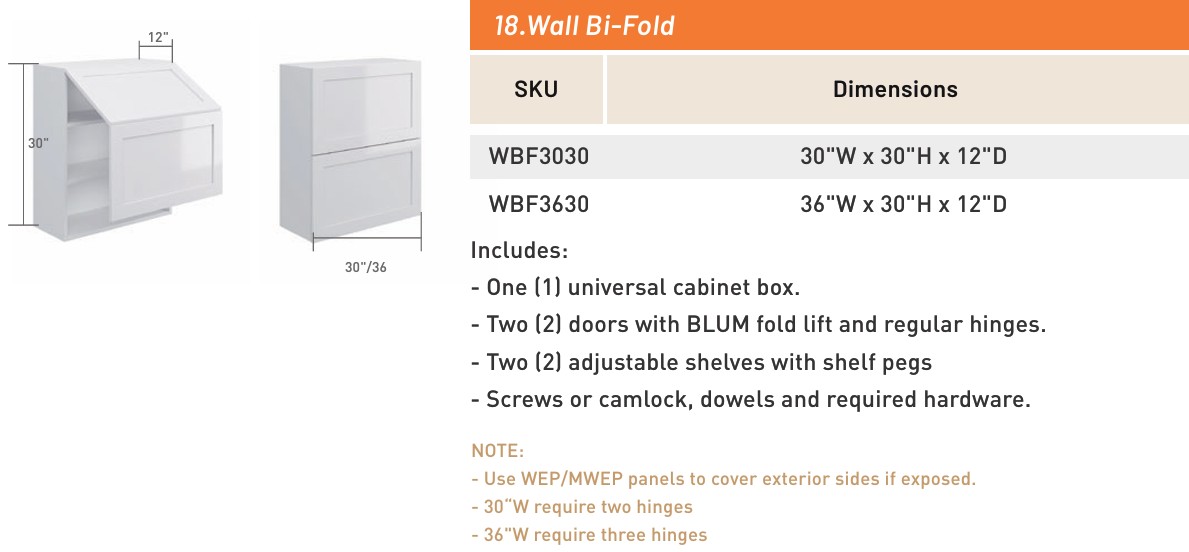
Wall Bi-Fold

Wall cabinets·2 sizes

Wall Bi-Fold — dimensioned drawing and size table

Available sizes

  • WBF303030"W x 30"H x 12"D
  • WBF363036"W x 30"H x 12"D

Every cabinet includes

  • One (1) universal cabinet box.
  • Two (2) doors with BLUM fold lift and regular hinges.
  • Two (2) adjustable shelves with shelf pegs
  • Screws or camlock, dowels and required hardware.

Install notes

  • Use WEP/MWEP panels to cover exterior sides if exposed.
  • 30"W require two hinges
  • 36"W require three hinges

Wall Stay Lift

Wall cabinets·4 sizes

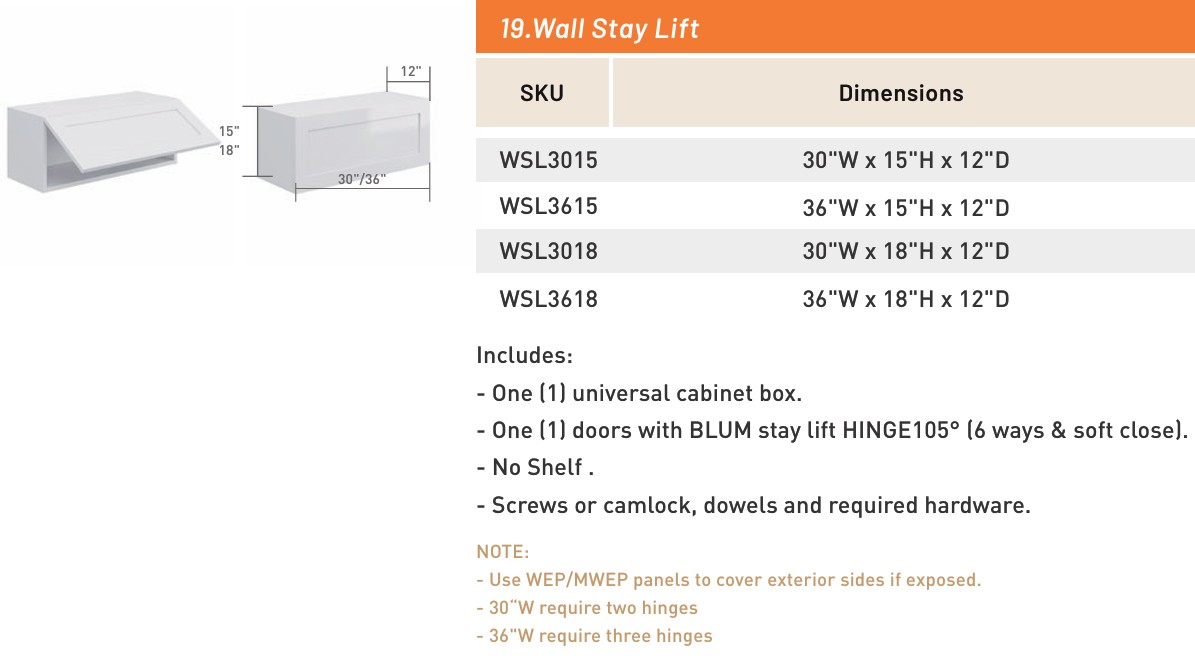
Wall Stay Lift — dimensioned drawing and size table

Available sizes

  • WSL301530"W x 15"H x 12"D
  • WSL361536"W x 15"H x 12"D
  • WSL301830"W x 18"H x 12"D
  • WSL361836"W x 18"H x 12"D

Every cabinet includes

  • One (1) universal cabinet box.
  • One (1) doors with BLUM stay lift HINGE105° (6 ways & soft close).
  • No Shelf.
  • Screws or camlock, dowels and required hardware.

Install notes

  • Use WEP/MWEP panels to cover exterior sides if exposed.
  • 30"W require two hinges
  • 36"W require three hinges

Pantry Cabinet 1 Side Door

Tall cabinets·3 sizes

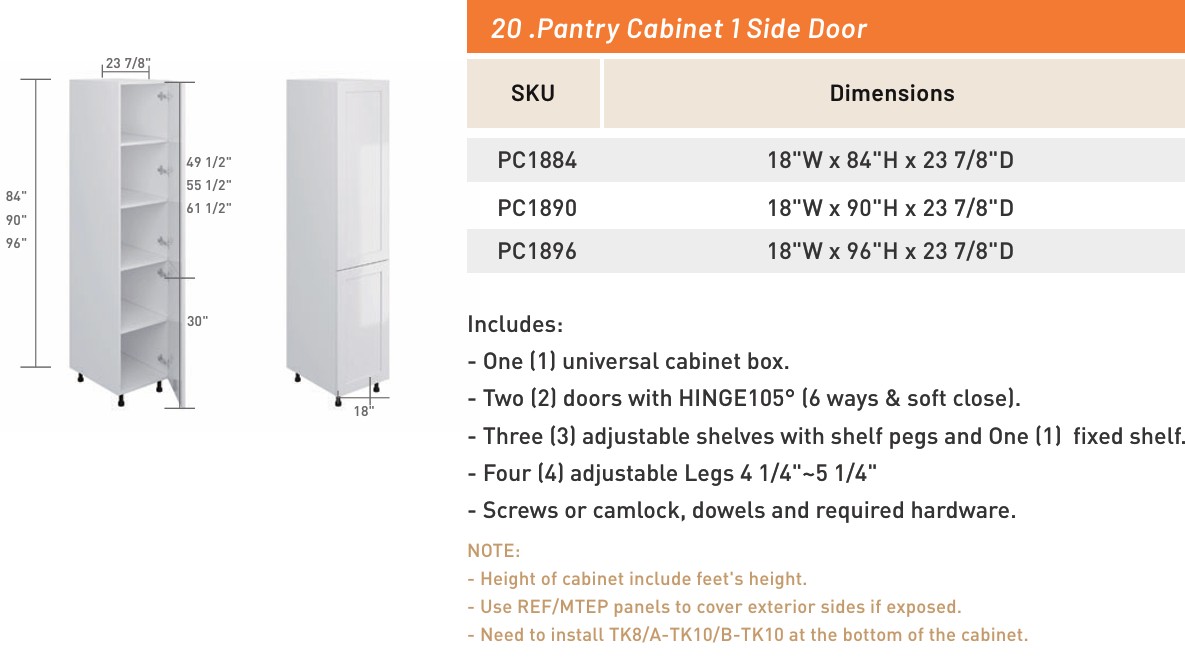
Pantry Cabinet 1 Side Door — dimensioned drawing and size table

Available sizes

  • PC188418"W x 84"H x 23 7/8"D
  • PC189018"W x 90"H x 23 7/8"D
  • PC189618"W x 96"H x 23 7/8"D

Every cabinet includes

  • One (1) universal cabinet box.
  • Two (2) doors with HINGE105° (6 ways & soft close).
  • Three (3) adjustable shelves with shelf pegs and One (1) fixed shelf.
  • Four (4) adjustable Legs 4 1/4"~5 1/4"
  • Screws or camlock, dowels and required hardware.

Install notes

  • Height of cabinet include feet's height.
  • Use REF/MTEP panels to cover exterior sides if exposed.
  • Need to install TK8/A-TK10/B-TK10 at the bottom of the cabinet.
Pantry Cabinet 2 Full Door

Tall cabinets·6 sizes

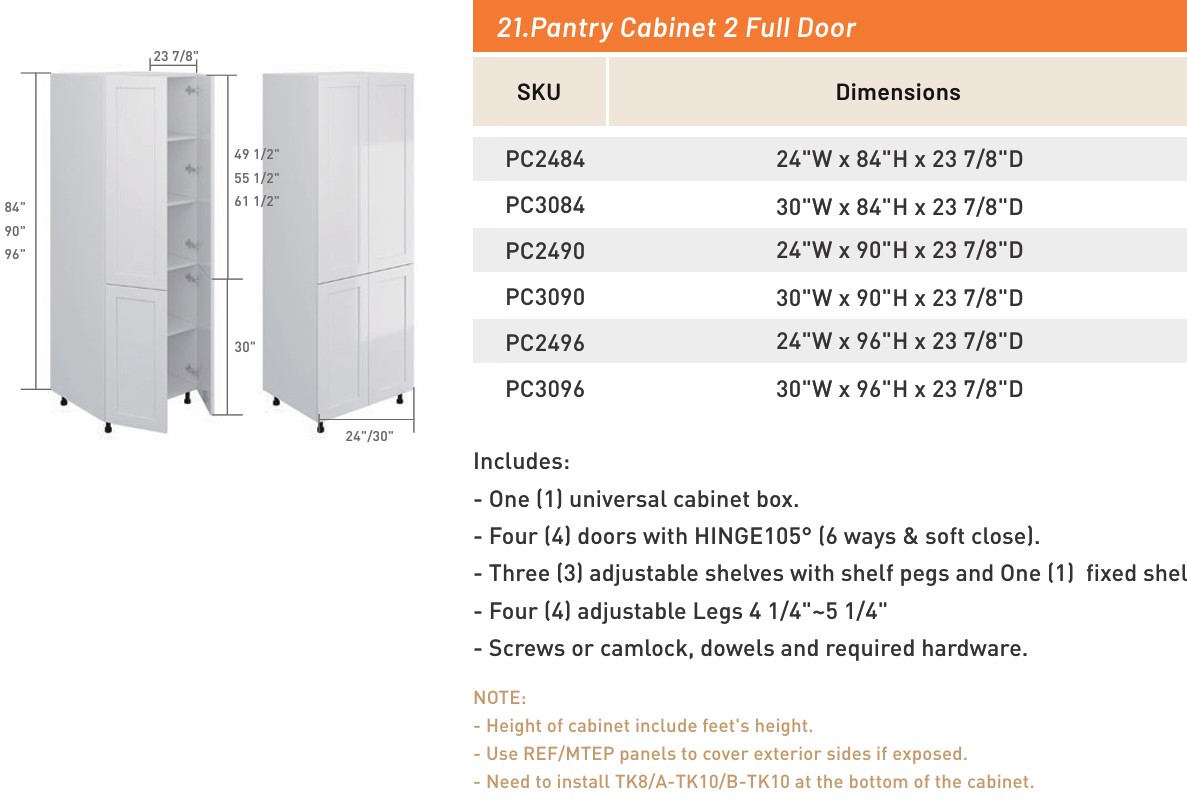
Pantry Cabinet 2 Full Door — dimensioned drawing and size table

Available sizes

  • PC248424"W x 84"H x 23 7/8"D
  • PC308430"W x 84"H x 23 7/8"D
  • PC249024"W x 90"H x 23 7/8"D
  • PC309030"W x 90"H x 23 7/8"D
  • PC249624"W x 96"H x 23 7/8"D
  • PC309630"W x 96"H x 23 7/8"D

Every cabinet includes

  • One (1) universal cabinet box.
  • Four (4) doors with HINGE105° (6 ways & soft close).
  • Three (3) adjustable shelves with shelf pegs and One (1) fixed shelf.
  • Four (4) adjustable Legs 4 1/4"~5 1/4"
  • Screws or camlock, dowels and required hardware.

Install notes

  • Height of cabinet include feet's height.
  • Use REF/MTEP panels to cover exterior sides if exposed.
  • Need to install TK8/A-TK10/B-TK10 at the bottom of the cabinet.
Double Oven Cabinet

Tall cabinets·3 sizes

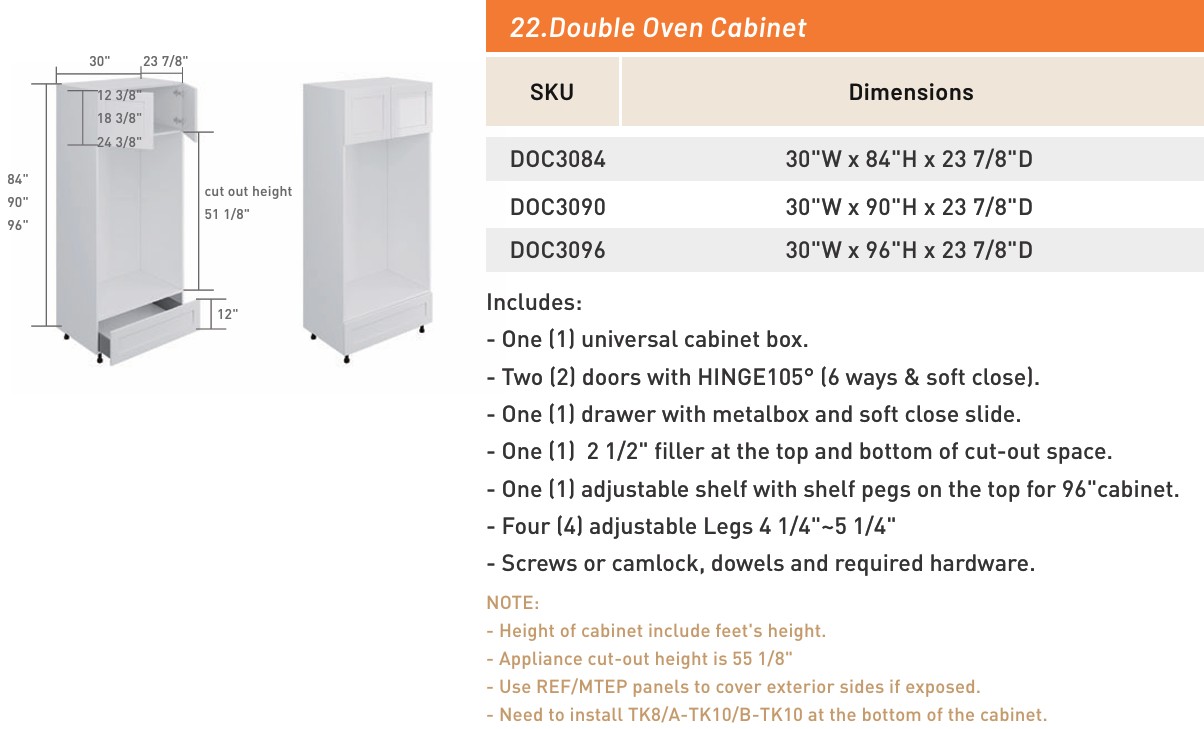
Double Oven Cabinet — dimensioned drawing and size table

Available sizes

  • DOC308430"W x 84"H x 23 7/8"D
  • DOC309030"W x 90"H x 23 7/8"D
  • DOC309630"W x 96"H x 23 7/8"D

Every cabinet includes

  • One (1) universal cabinet box.
  • Two (2) doors with HINGE105° (6 ways & soft close).
  • One (1) drawer with metalbox and soft close slide.
  • One (1) 2 1/2" filler at the top and bottom of cut-out space.
  • One (1) adjustable shelf with shelf pegs on the top for 96" cabinet.
  • Four (4) adjustable Legs 4 1/4"~5 1/4"
  • Screws or camlock, dowels and required hardware.

Install notes

  • Height of cabinet include feet's height.
  • Appliance cut-out height is 55 1/8"
  • Use REF/MTEP panels to cover exterior sides if exposed.
  • Need to install TK8/A-TK10/B-TK10 at the bottom of the cabinet.
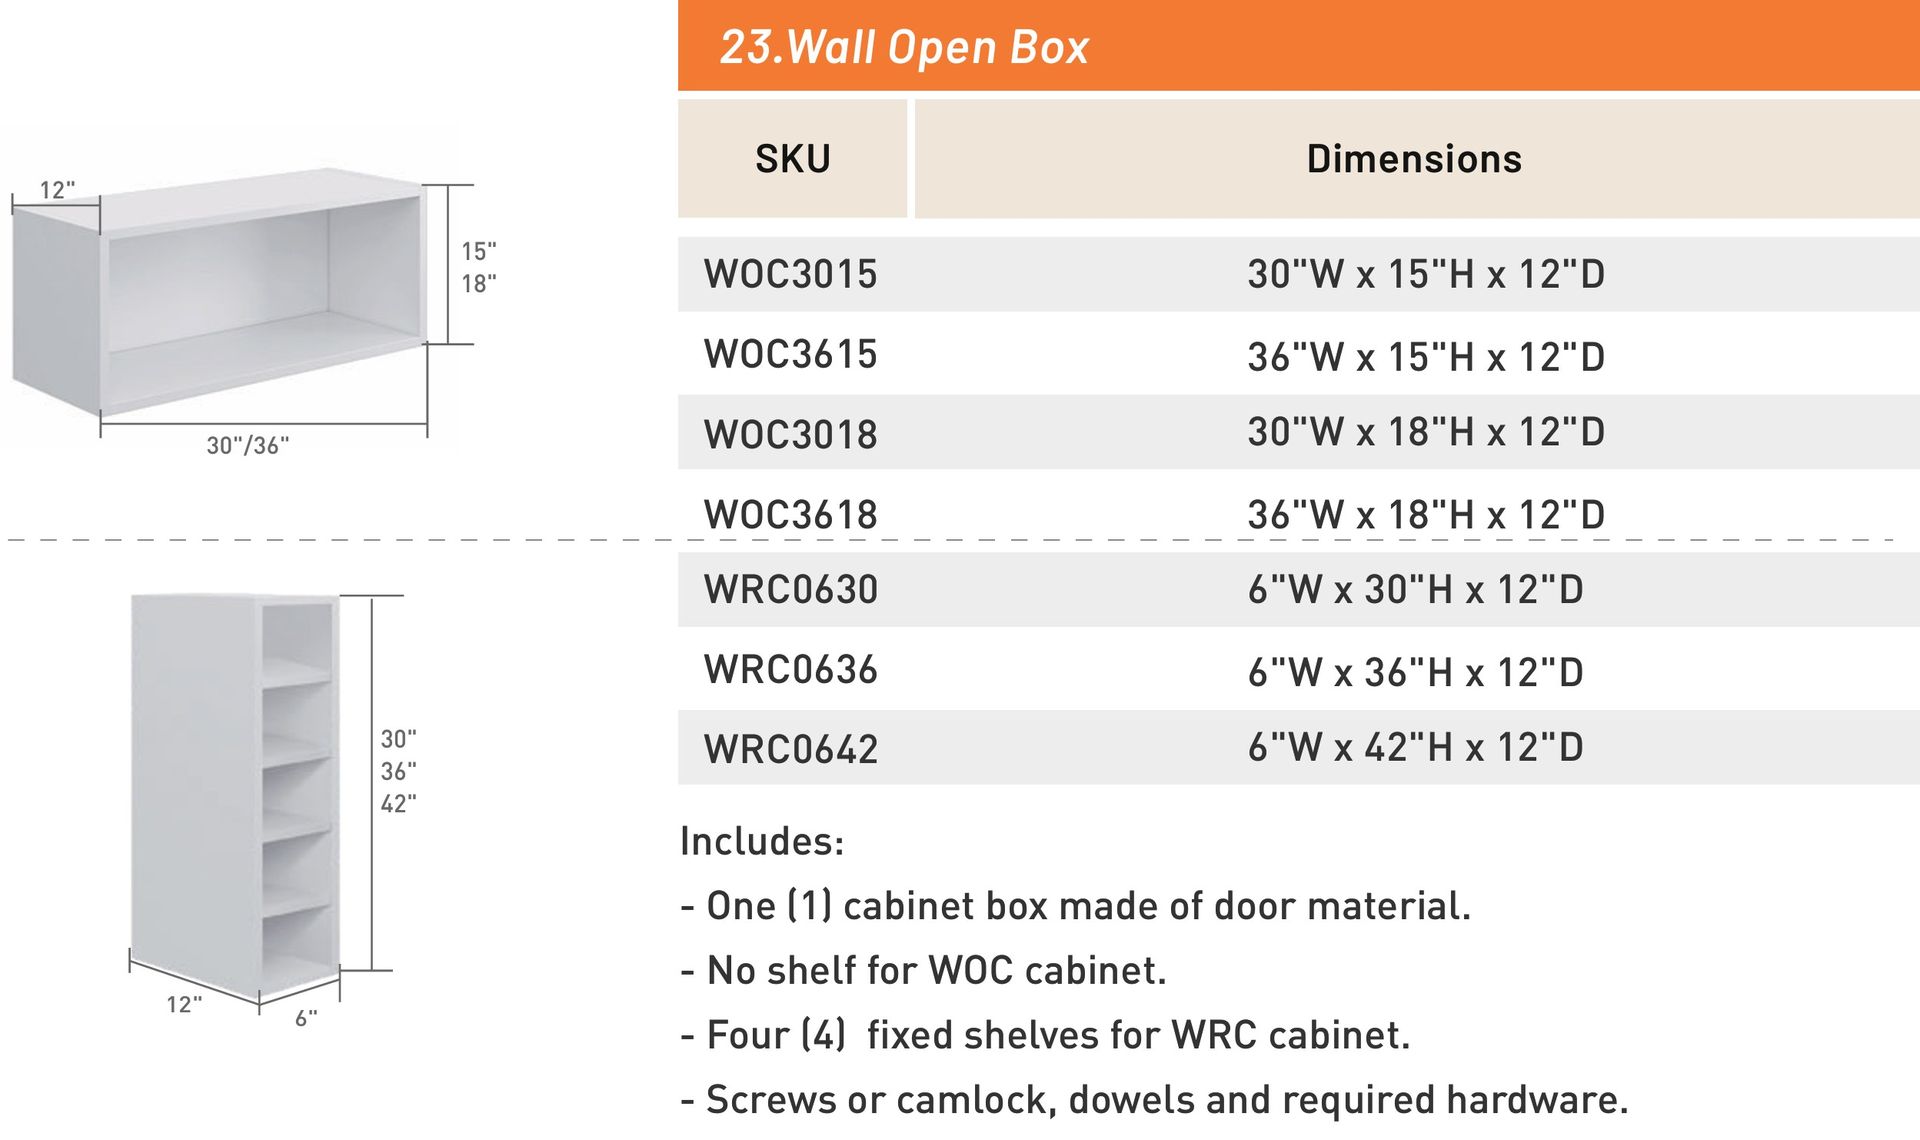
Wall Open Box

Wall cabinets·7 sizes

Wall Open Box — dimensioned drawing and size table

Available sizes

  • WOC301530"W x 15"H x 12"D
  • WOC361536"W x 15"H x 12"D
  • WOC301830"W x 18"H x 12"D
  • WOC361836"W x 18"H x 12"D
  • WRC06306"W x 30"H x 12"D
  • WRC06366"W x 36"H x 12"D
  • WRC06426"W x 42"H x 12"D

Every cabinet includes

  • One (1) cabinet box made of door material.
  • No shelf for WOC cabinet.
  • Four (4) fixed shelves for WRC cabinet.
  • Screws or camlock, dowels and required hardware.

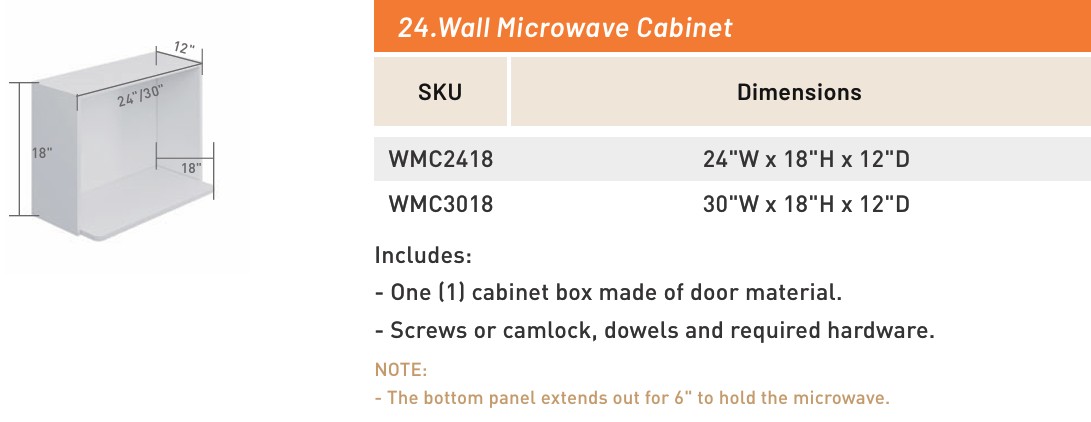
Wall Microwave Cabinet

Wall cabinets·2 sizes

Wall Microwave Cabinet — dimensioned drawing and size table

Available sizes

  • WMC241824"W x 18"H x 12"D
  • WMC301830"W x 18"H x 12"D

Every cabinet includes

  • One (1) cabinet box made of door material.
  • Screws or camlock, dowels and required hardware.

Install notes

  • The bottom panel extends out for 6" to hold the microwave.

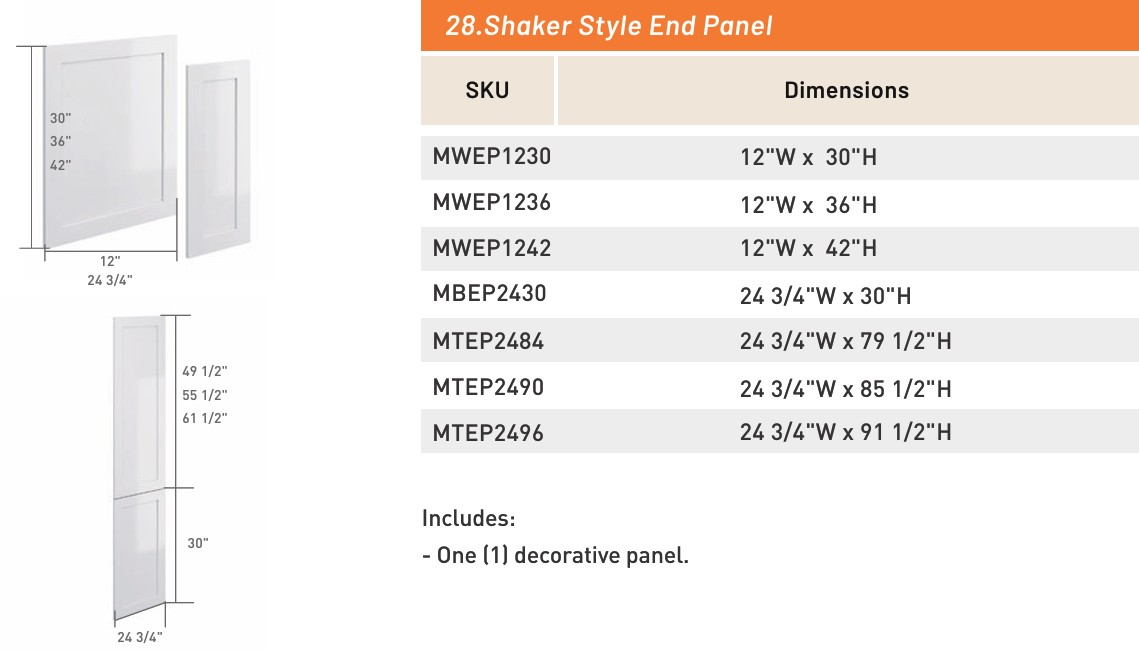
Shaker Style End Panel

Panels & finishing·7 sizes

Shaker Style End Panel — dimensioned drawing and size table

Available sizes

  • MWEP123012"W x 30"H
  • MWEP123612"W x 36"H
  • MWEP124212"W x 42"H
  • MBEP243024 3/4"W x 30"H
  • MTEP248424 3/4"W x 79 1/2"H
  • MTEP249024 3/4"W x 85 1/2"H
  • MTEP249624 3/4"W x 91 1/2"H

Every cabinet includes

  • One (1) decorative panel.

Hardware & accessories

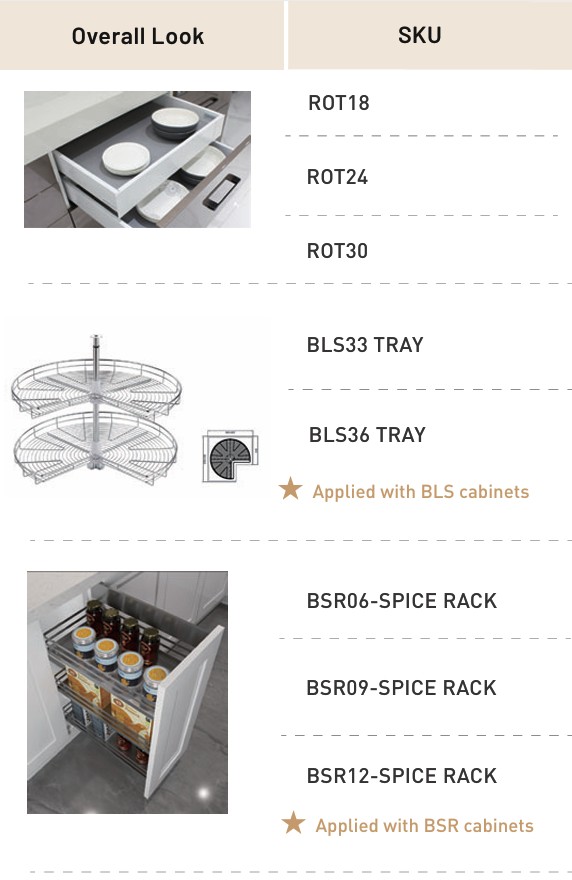
Soft-close hinges, BLUM lifts, rollout trays, Lazy Susans, spice racks and toe kicks — the parts that decide whether a kitchen still feels good in year five.

Rollout trays, Lazy Susans & spice racks
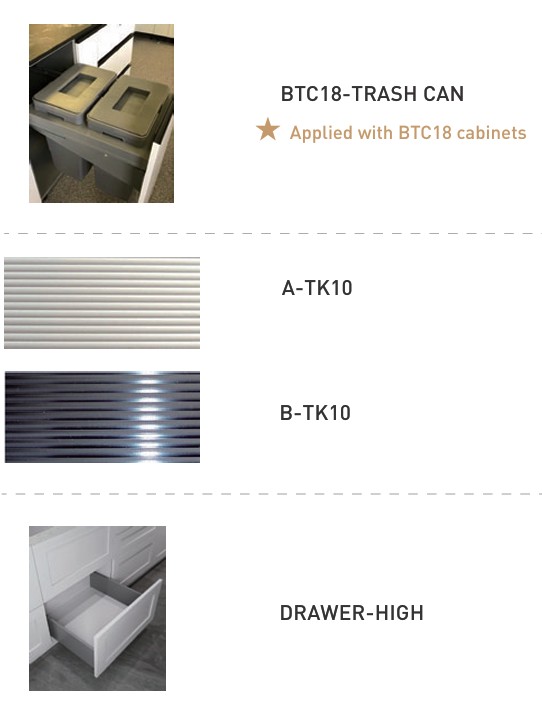
Trash pullout, toe kicks & drawer boxes
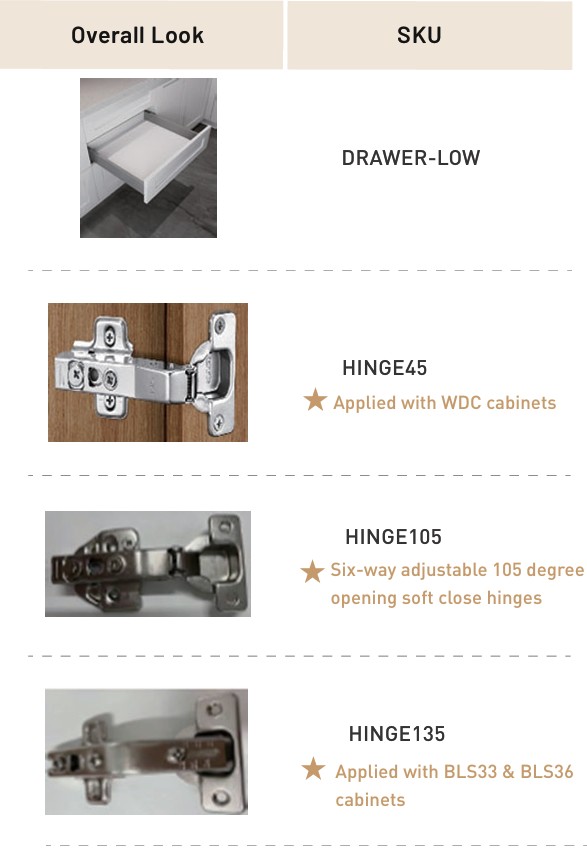
Drawer boxes & soft-close hinges
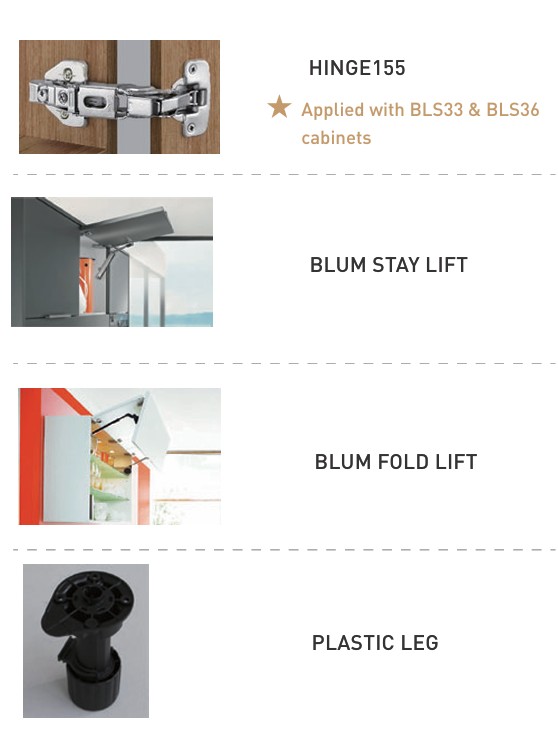
BLUM lifts, specialty hinges & legs

Found your cabinets? Let’s price the list.

Send us the SKUs you need, or just your measurements — we’ll work out the layout and come back with a firm number.